40 Cedar Rd, Clinton, CT 06413
- $469,000
- 3
- BD
- 2
- BA
- 1,620
- SqFt






- List Price
- $469,000
- Status
- ACTIVE UNDER CONTRACT
- MLS#
- 24158193
- Year Built
- 1964
- Style
- Raised Ranch
- Bedrooms
- 3
- Bathrooms
- 2
- Acres
- 0.39
- Living Area
- 1,620
- Neighborhood
- N/A
- Middle School
- Jared Eliot
- Elementary School
- Lewin G. Joel
Property Description
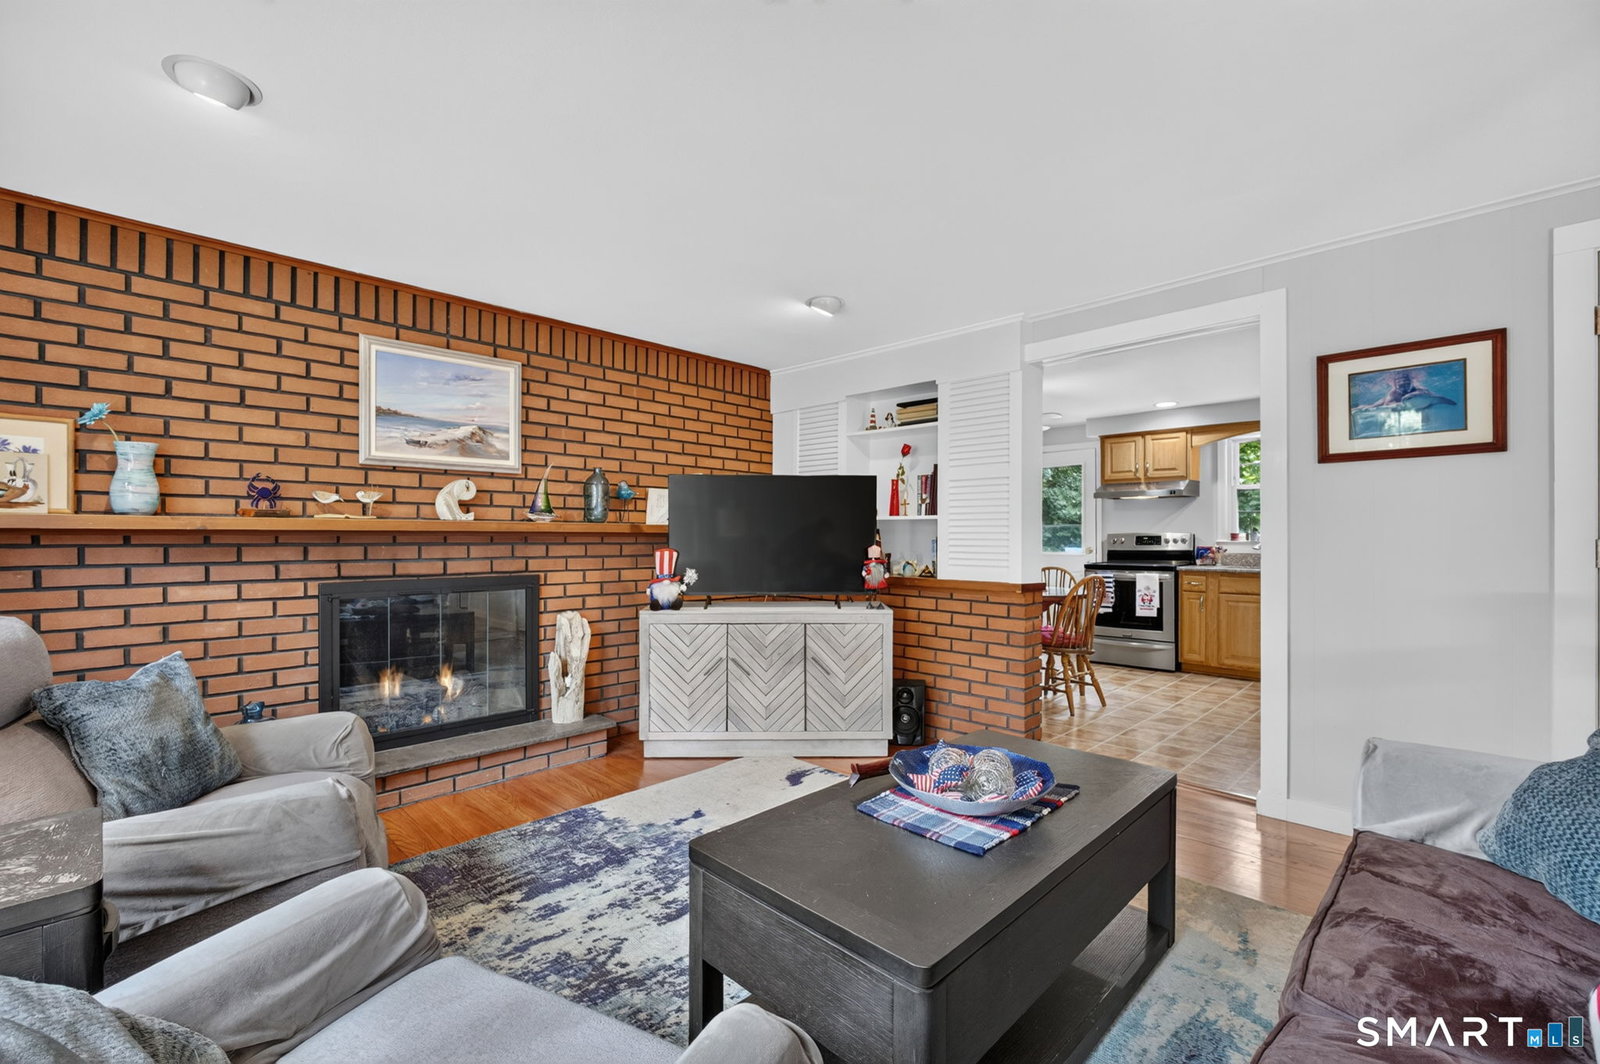
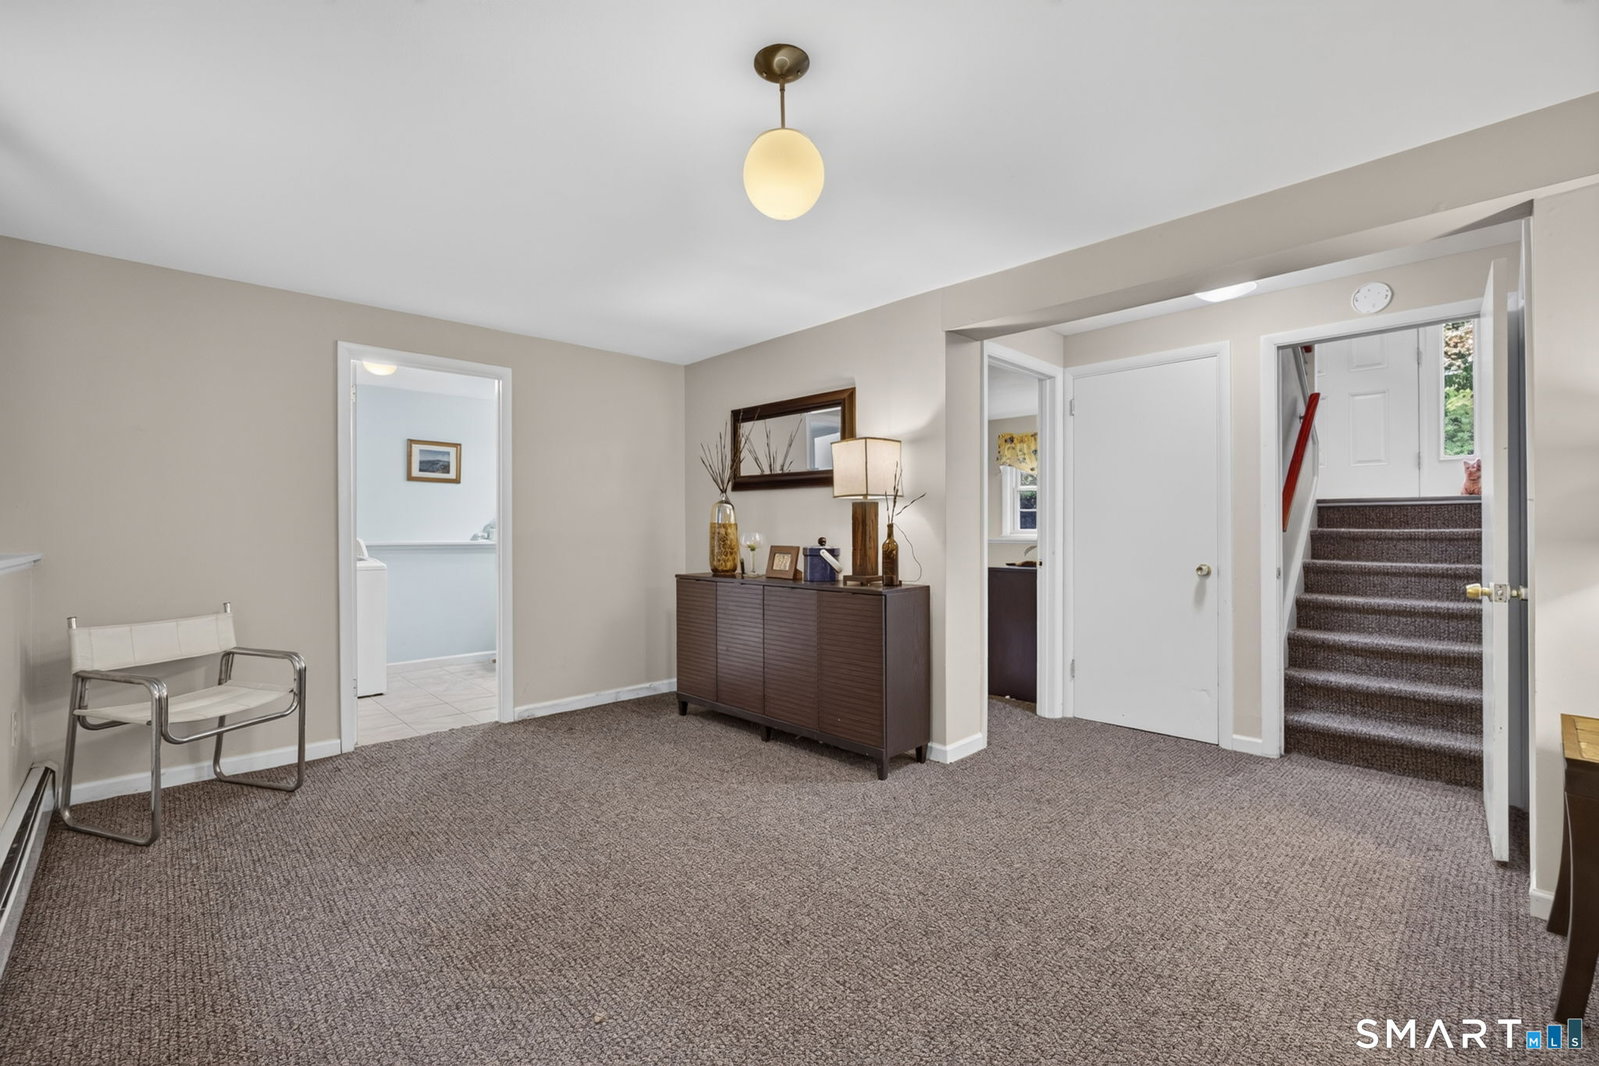
Move right into this beautifully updated Raised Ranch offering 3 bedrooms, 1 full bath, and 1 half bath in a convenient Clinton location close to town, shopping, restaurants, beaches, and major commuting routes. This well-maintained home has been extensively remodeled and features updated doors, moldings, thermopane windows, and attractive hardwood flooring throughout the main level. The bright and inviting eat-in kitchen offers ample cabinet and counter space and opens directly to a rear deck, making it perfect for outdoor dining and entertaining. The remodeled full bath features a spacious walk-in shower, while three comfortable bedrooms complete the main level. The finished lower level provides valuable additional living space with sliders leading to the large corner lot, creating a seamless indoor-outdoor connection. This versatile area is ideal for a family room, recreation space, home office, or gym. Also located on the lower level is a convenient half bath with laundry area, plus a separate storage and utility room housing the mechanicals. There is also a one car attached garage. Set on a generous corner lot with public water, this turnkey home combines comfort, functionality, and an excellent location. Whether you're looking for your first home, downsizing, or seeking additional living space, this updated property offers exceptional value in one of Clinton's most desirable areas.
/u.realgeeks.media/068homes/Sarah_Square_Photo.jpeg)
Additional Information
- Taxes
- $4,920
- Lot Size
- 16,988
- Interior Features
- Cable Available
- Heating
- Hot Water
- Cooling System Type
- Wall Units, Window/Wall
- Sewer
- Septic Tank
- Water Source
- Public
- Appliances
- Range, Microwave, Range Hood, Refrigerator, Washer, Dryer
- Fireplaces
- 1
- Basement
- Full, Partial
- Exterior Features
- Deck, Patio
- Garage Spaces
- 1
- Elementary School
- Lewin G. Joel
- Middle School
- Jared Eliot
- High School
- Morgan
Mortgage Calculator
Listing courtesy of Gigi Giordano from Compass Connecticut, LLC. (203) 671-2155 (860) 767-5390
The data relating to real estate for sale on this website appears in part through the SMARTMLS Internet Data Exchange program, a voluntary cooperative exchange of property listing data between licensed real estate brokerage firms, and is provided by SMARTMLS through a licensing agreement. Listing information is from various brokers who participate in the SMARTMLS IDX program and not all listings may be visible on the site. The property information being provided on or through the website is for the personal, non-commercial use of consumers and such information may not be used for any purpose other than to identify prospective properties consumers may be interested in purchasing. Some properties which appear for sale on the website may no longer be available because they are for instance, under contract, sold or are no longer being offered for sale. Property information displayed is deemed reliable but is not guaranteed. Copyright 2026 SmartMLS, Inc.