46 Old Mill Ln, West Hartford, CT 06107
- $450,000
- 4
- BD
- 2
- BA
- 1,856
- SqFt






- List Price
- $450,000
- Status
- ACTIVE UNDER CONTRACT
- MLS#
- 24155014
- Year Built
- 1913
- Style
- Cape Cod
- Bedrooms
- 4
- Bathrooms
- 2
- Acres
- 0.50
- Living Area
- 1,856
- Neighborhood
- N/A
- Middle School
- Sedgwick
- Elementary School
- Louise Duffy
Property Description
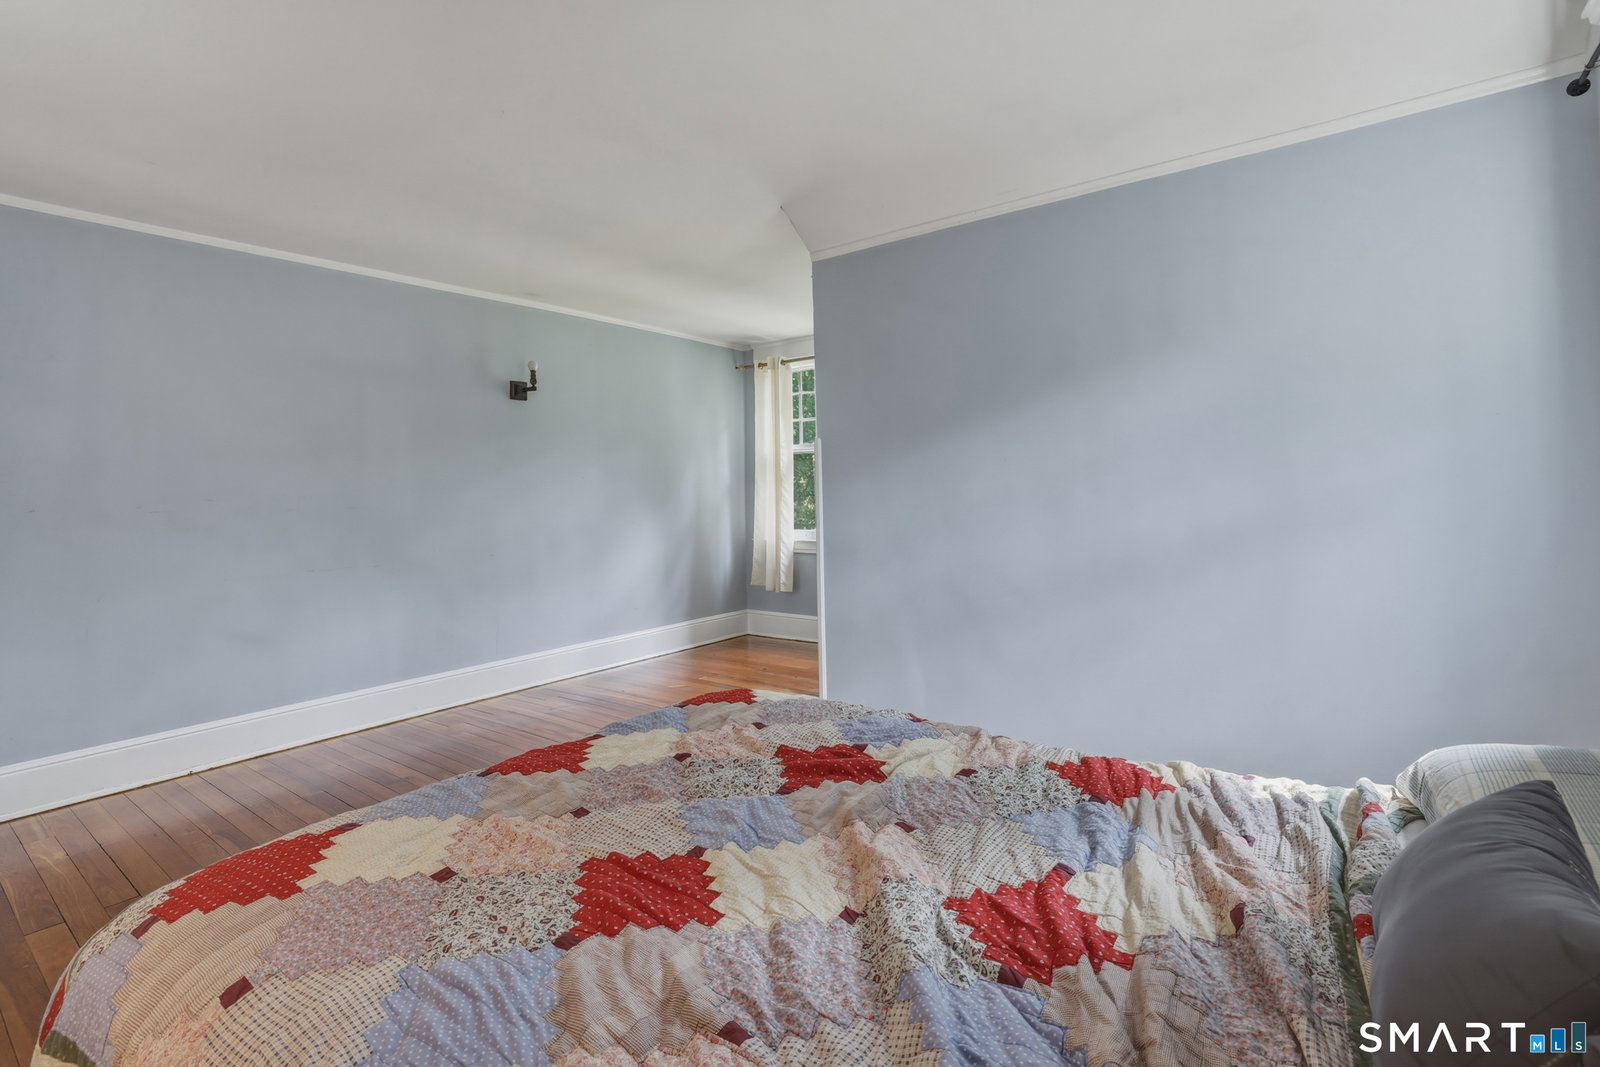
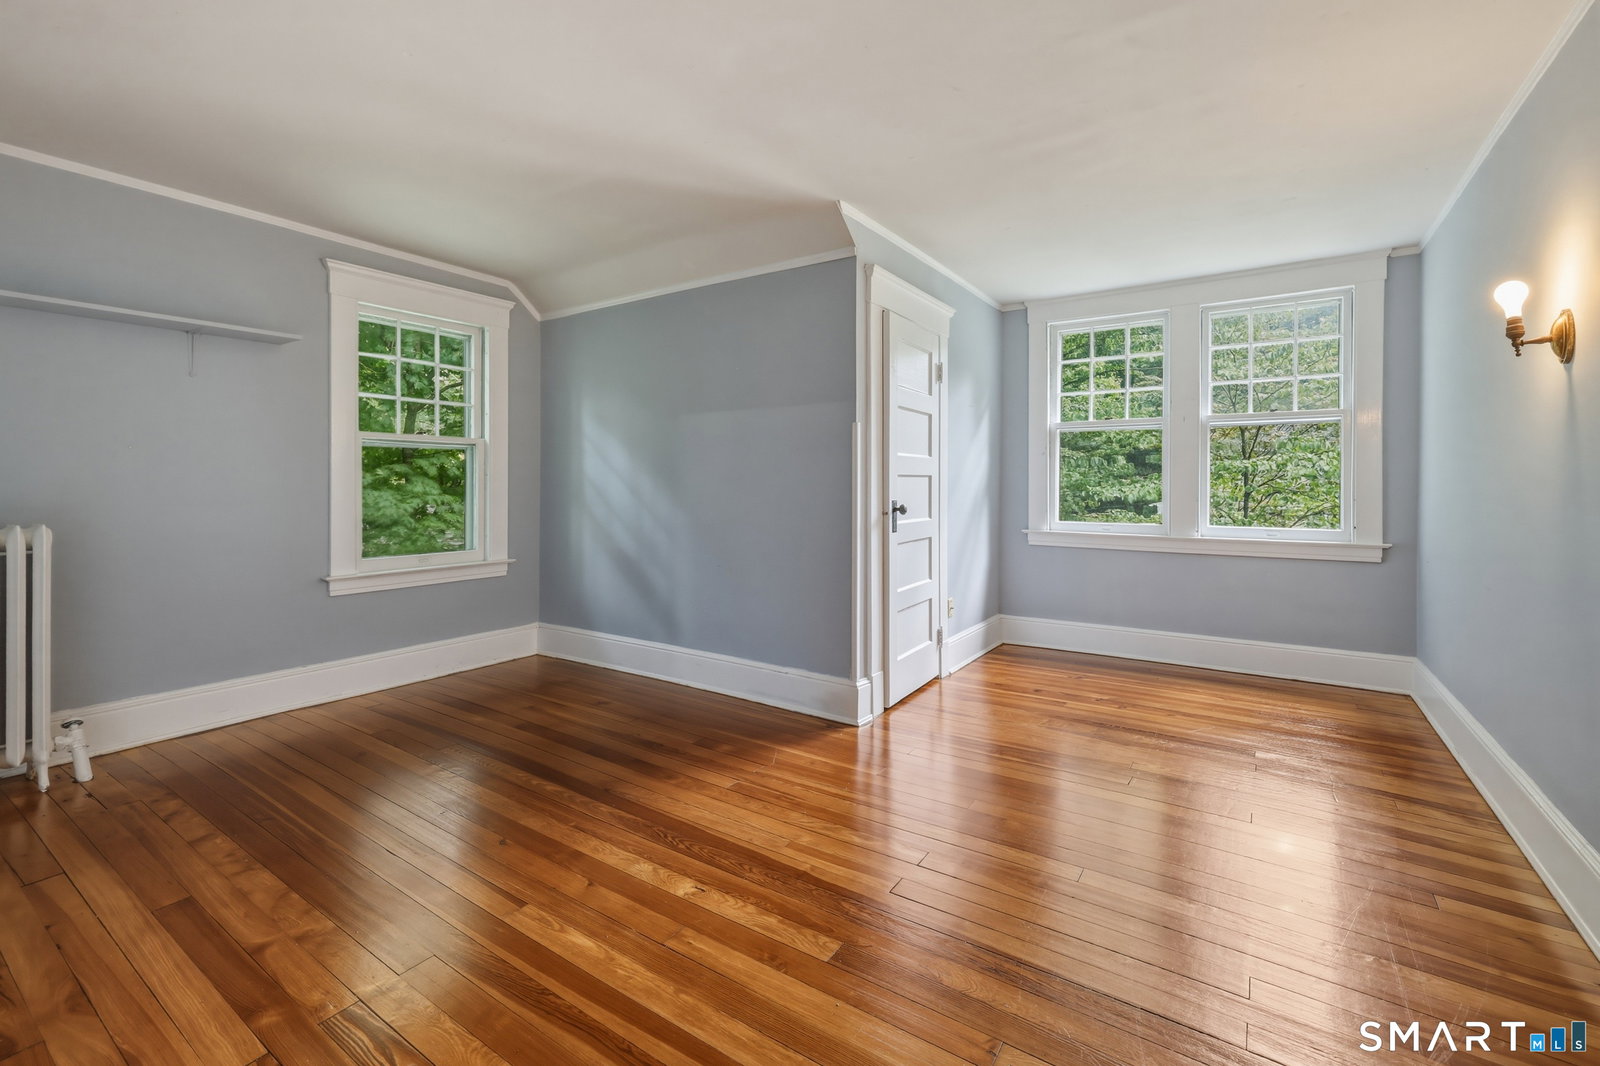
Nestled on a picturesque half acre lot in one of West Hartford's most sought after neighborhoods, this timeless Cape blends classic New England charm with inviting living spaces and endless possibilities. A welcoming front porch sets the tone, offering the perfect spot to enjoy a morning coffee or unwind at the end of the day surrounded by mature trees and peaceful surroundings. Inside, rich hardwood floors, beautiful natural woodwork, built ins, and sun filled rooms create warmth and character throughout. The spacious living room features a fireplace and flows effortlessly into the dining room, making entertaining a breeze. The kitchen is appointed with granite countertops and opens to a bright enclosed porch overlooking the private backyard, providing the perfect setting for relaxing, reading, or enjoying the changing seasons. Upstairs, generously sized bedrooms offer walk in closets, built ins, and timeless architectural details. The showstopper is the expansive third floor loft, a truly unique space featuring dramatic walls of windows on opposite ends that flood the room with natural light. A detached garage, beautiful grounds, and an ideal location close to West Hartford Center, Blue Back Square, parks, dining, and shopping complete the package. Filled with character, charm, and opportunity, this special home is ready for its next chapter.
/u.realgeeks.media/068homes/Sarah_Square_Photo.jpeg)
Additional Information
- Taxes
- $8,275
- Lot Size
- 21,780
- Heating
- Radiator(s)
- Cooling System Type
- Window/Wall
- Sewer
- Septic Tank, Cesspool
- Water Source
- Private Well
- Appliances
- Dryer, Washer, Dishwasher, Trash Compactor, Disposal, Range, Refrigerator
- Fireplaces
- 1
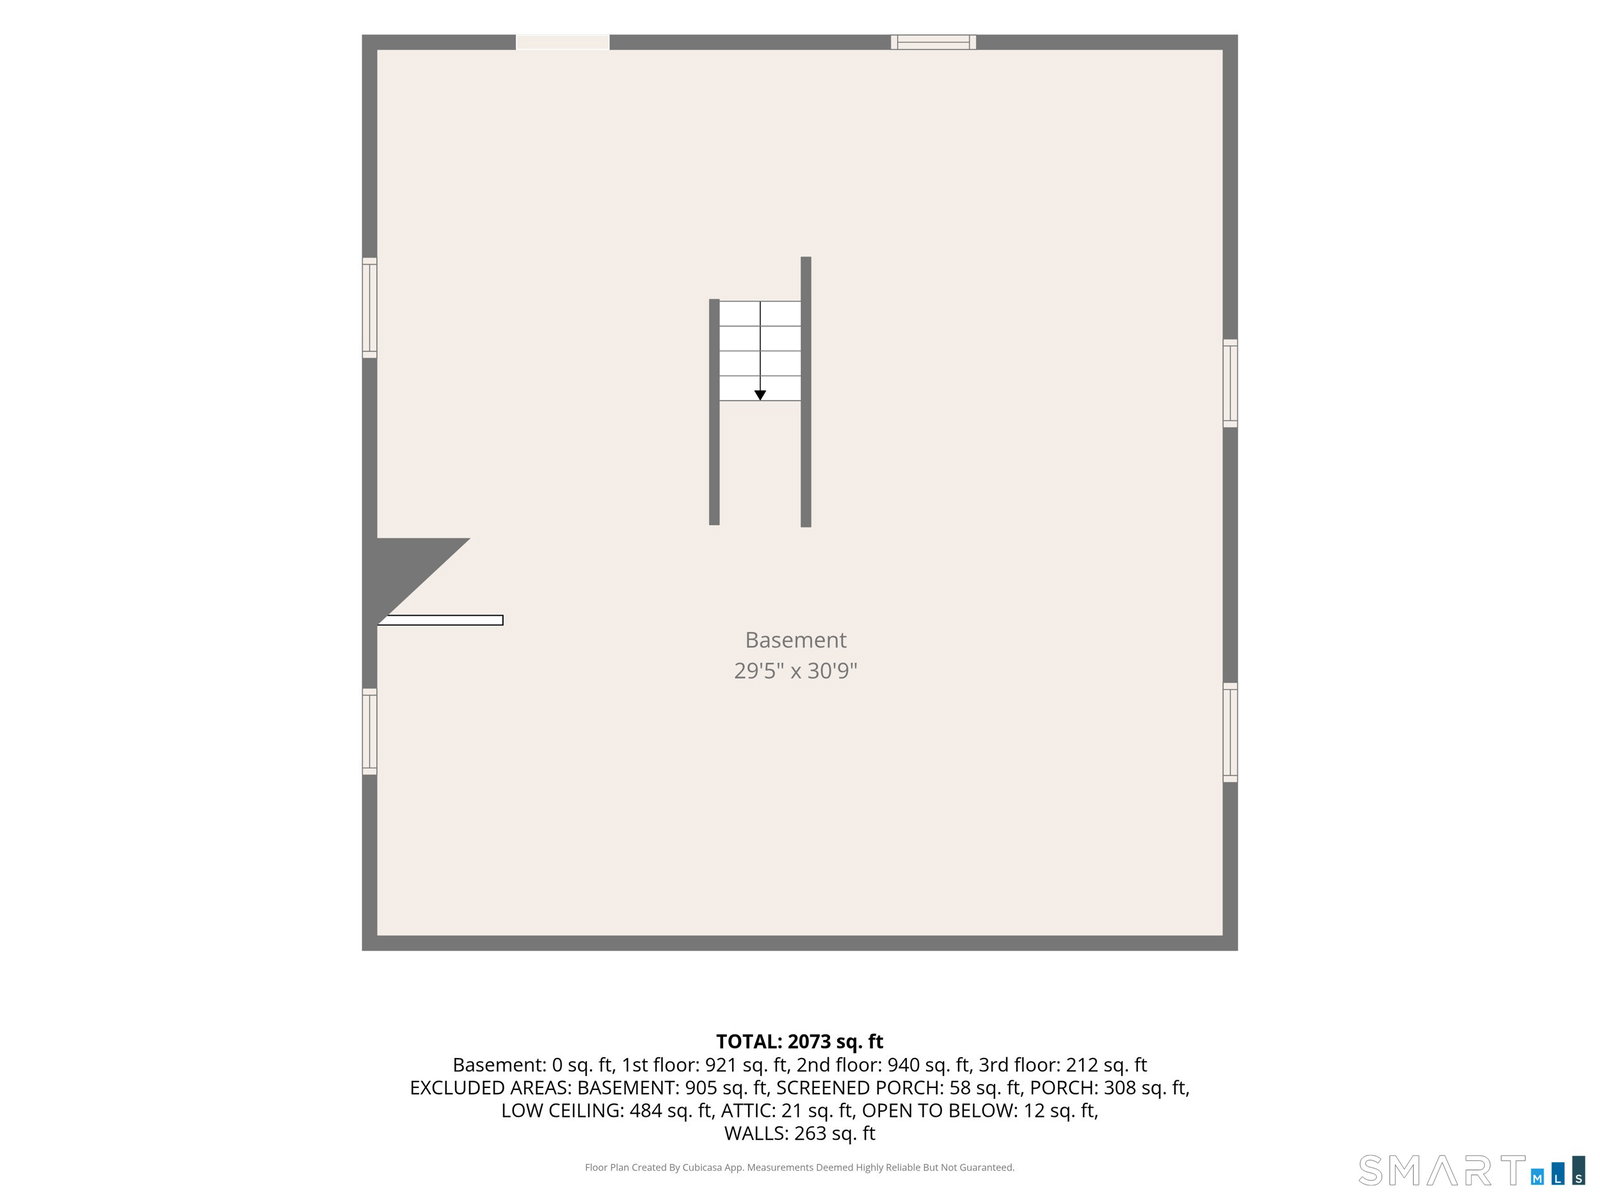
- Basement
- Full
- Garage Spaces
- 1
- Parking Spaces
- 4
- Elementary School
- Louise Duffy
- Middle School
- Sedgwick
- High School
- Conard
Mortgage Calculator
Listing courtesy of David Pilon from KW Legacy Partners. (860) 798-5742 (860) 313-0700
The data relating to real estate for sale on this website appears in part through the SMARTMLS Internet Data Exchange program, a voluntary cooperative exchange of property listing data between licensed real estate brokerage firms, and is provided by SMARTMLS through a licensing agreement. Listing information is from various brokers who participate in the SMARTMLS IDX program and not all listings may be visible on the site. The property information being provided on or through the website is for the personal, non-commercial use of consumers and such information may not be used for any purpose other than to identify prospective properties consumers may be interested in purchasing. Some properties which appear for sale on the website may no longer be available because they are for instance, under contract, sold or are no longer being offered for sale. Property information displayed is deemed reliable but is not guaranteed. Copyright 2026 SmartMLS, Inc.