66 Sampson St, West Hartford, CT 06110
- $399,000
- 4
- BD
- 2
- BA
- 1,332
- SqFt








- List Price
- $399,000
- Status
- ACTIVE UNDER CONTRACT
- MLS#
- 24148899
- Year Built
- 1953
- Style
- Cape Cod
- Bedrooms
- 4
- Bathrooms
- 2
- Acres
- 0.16
- Living Area
- 1,332
- Neighborhood
- N/A
- Middle School
- Sedgwick
- Elementary School
- Wolcott
Property Description
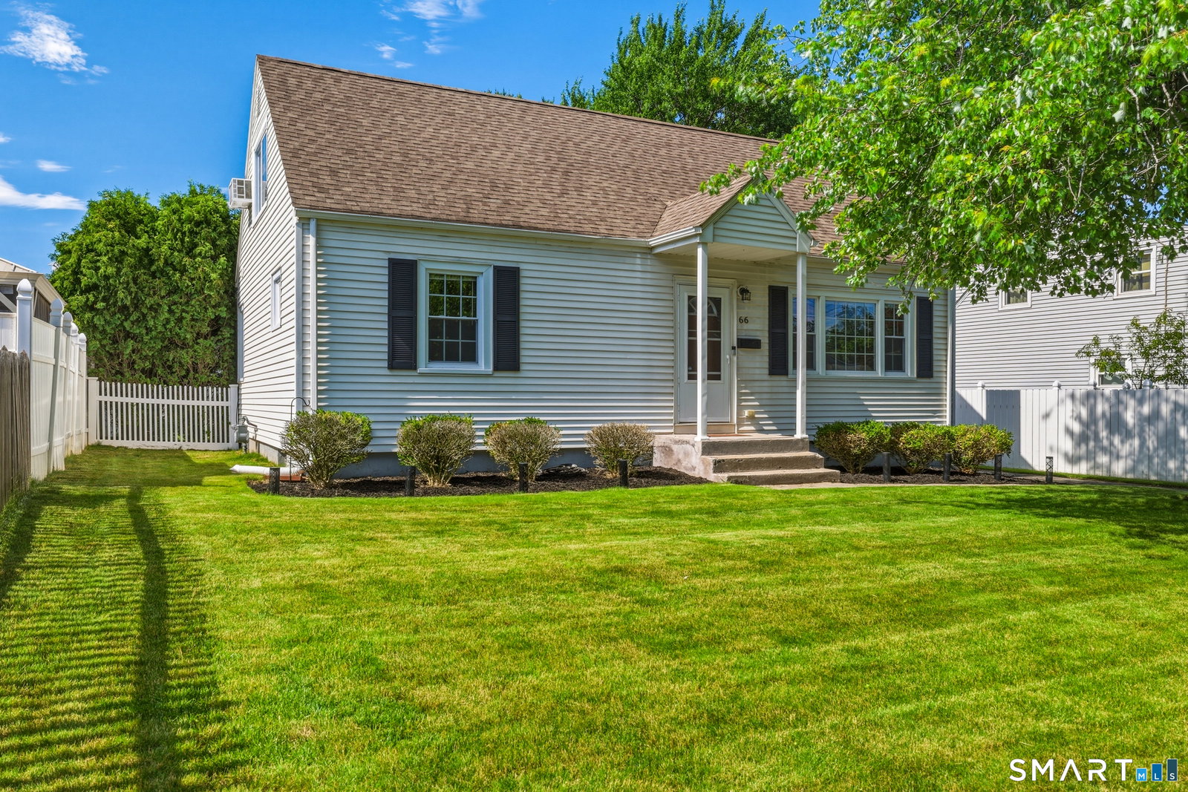
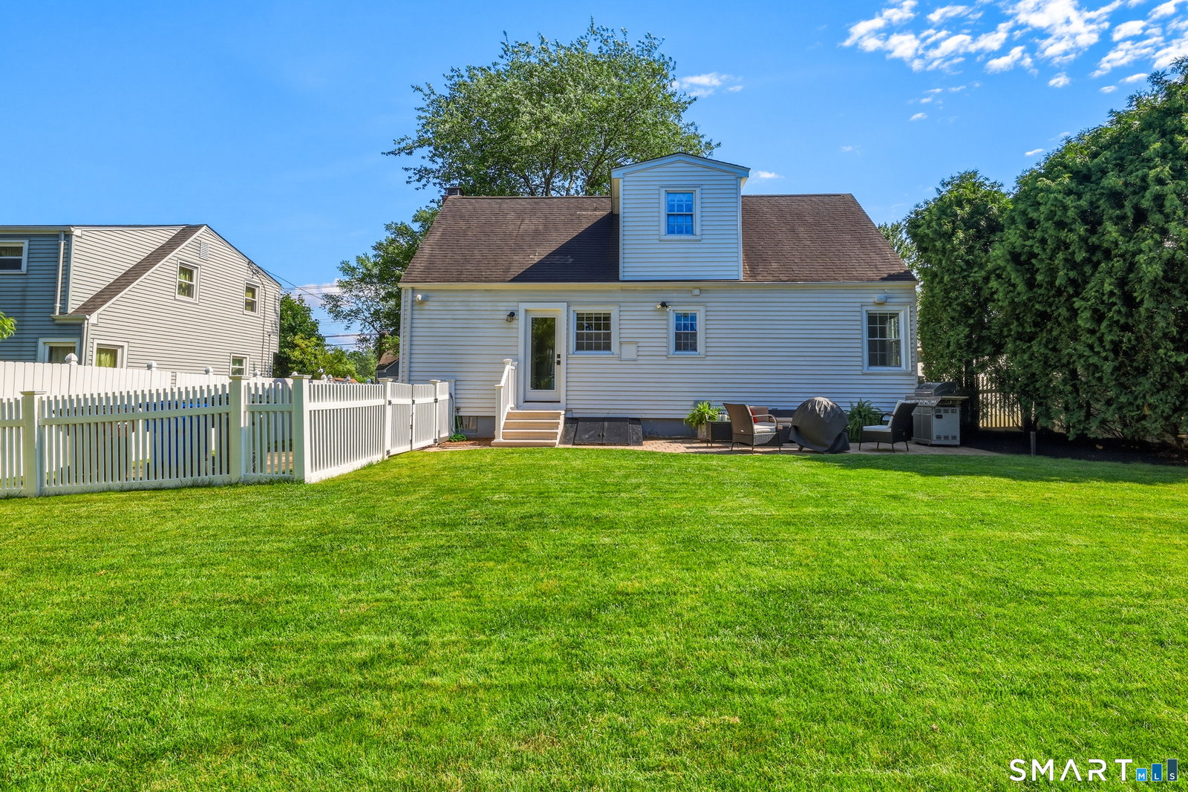
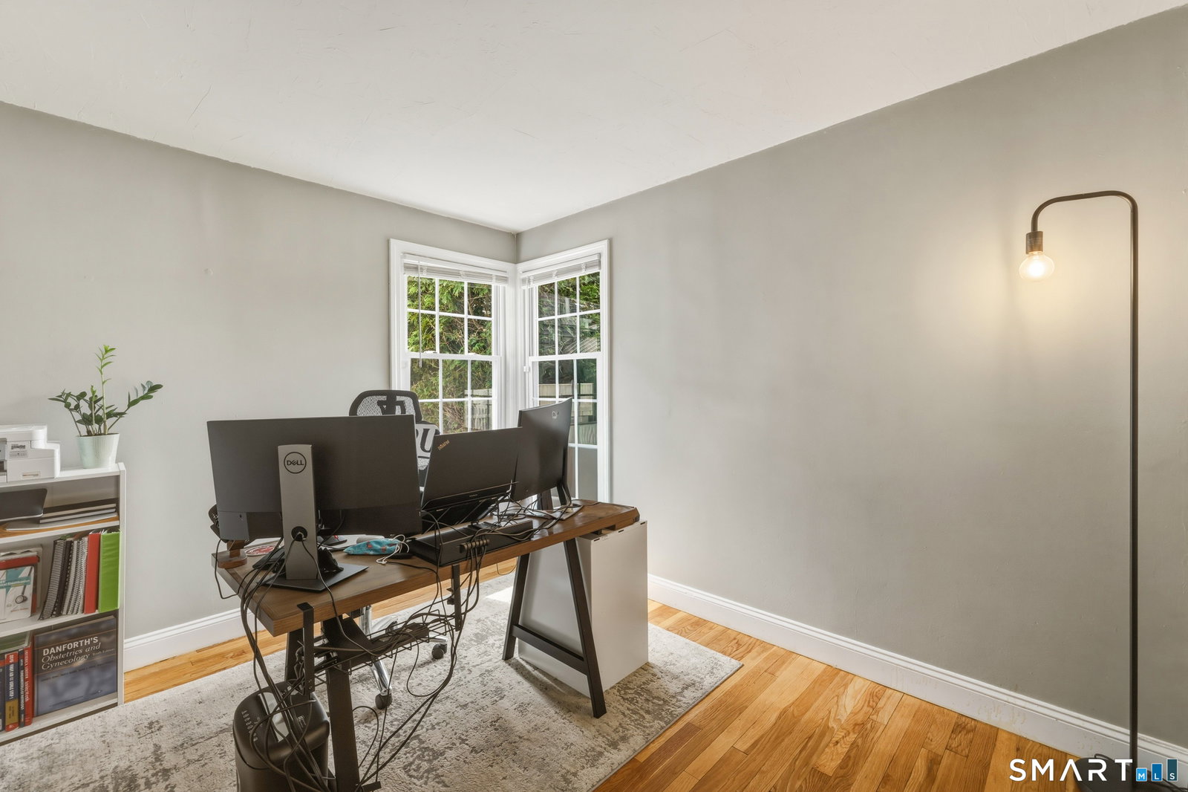
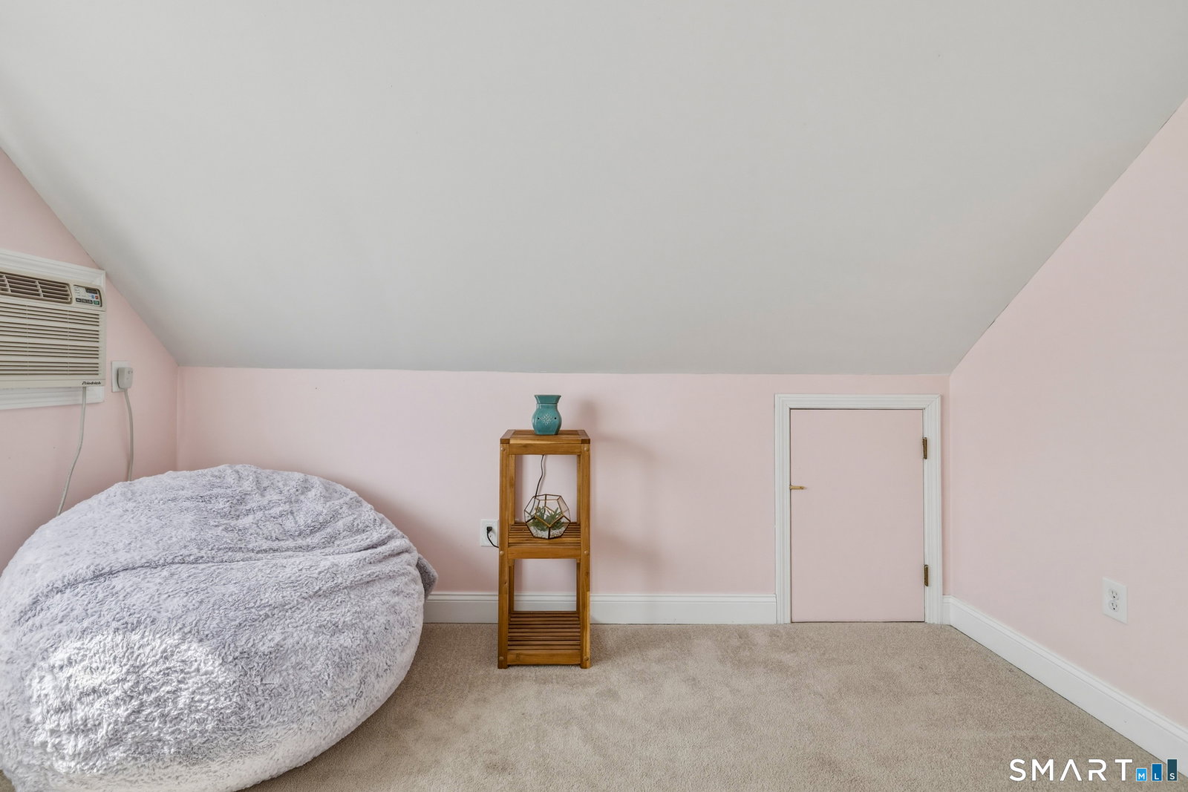
Welcome to 66 Sampson Street, where classic Cape charm meets modern comfort in the heart of West Hartford. Framed by a beautifully manicured lawn and mature shade tree, this move in ready home offers warmth, character, and inviting spaces both inside and out. Step into the sun filled living room featuring gleaming hardwood floors, oversized windows, and a cozy fireplace that creates the perfect setting for relaxing evenings or gathering with friends. The adjacent dining room flows seamlessly into the well appointed kitchen, complete stainless steel appliances, abundant cabinetry, and direct access to the backyard. The flexible floor plan offers two bedrooms on the main level and two spacious upper level bedrooms featuring vaulted ceilings, walk in closets, and plenty of charm. Downstairs, the expansive finished lower level is an entertainer's dream, boasting a large recreation space with a bar, ideal for movie nights, game days, or hosting guests. Outside, escape to your private backyard oasis featuring a beautiful patio, fully fenced yard, lush landscaping, irrigation/ sprinkler system and a storage shed, offering the perfect backdrop for summer barbecues, gardening, or simply unwinding at the end of the day. Conveniently located near shopping, dining, parks, and major commuter routes, this delightful home is ready to welcome its next chapter.
/u.realgeeks.media/068homes/Sarah_Square_Photo.jpeg)
Additional Information
- Taxes
- $8,319
- Lot Size
- 6,969
- Heating
- Hot Air
- Cooling System Type
- Central Air, Wall Units
- Water Source
- Public
- Appliances
- Dryer, Washer, Dishwasher, Disposal, Microwave, Range, Refrigerator
- Fireplaces
- 1
- Basement
- Full, Finished
- Exterior Features
- Sidewalk, Shed, Sprinkler System, Patio
- Parking Spaces
- 4
- Elementary School
- Wolcott
- Middle School
- Sedgwick
- High School
- Conard
Mortgage Calculator
Listing courtesy of Matt Miale from KW Legacy Partners. (860) 539-2255 (860) 313-0700
The data relating to real estate for sale on this website appears in part through the SMARTMLS Internet Data Exchange program, a voluntary cooperative exchange of property listing data between licensed real estate brokerage firms, and is provided by SMARTMLS through a licensing agreement. Listing information is from various brokers who participate in the SMARTMLS IDX program and not all listings may be visible on the site. The property information being provided on or through the website is for the personal, non-commercial use of consumers and such information may not be used for any purpose other than to identify prospective properties consumers may be interested in purchasing. Some properties which appear for sale on the website may no longer be available because they are for instance, under contract, sold or are no longer being offered for sale. Property information displayed is deemed reliable but is not guaranteed. Copyright 2026 SmartMLS, Inc.