405 Whitfield St Unit 2, Guilford, CT 06437
- $3,995,000
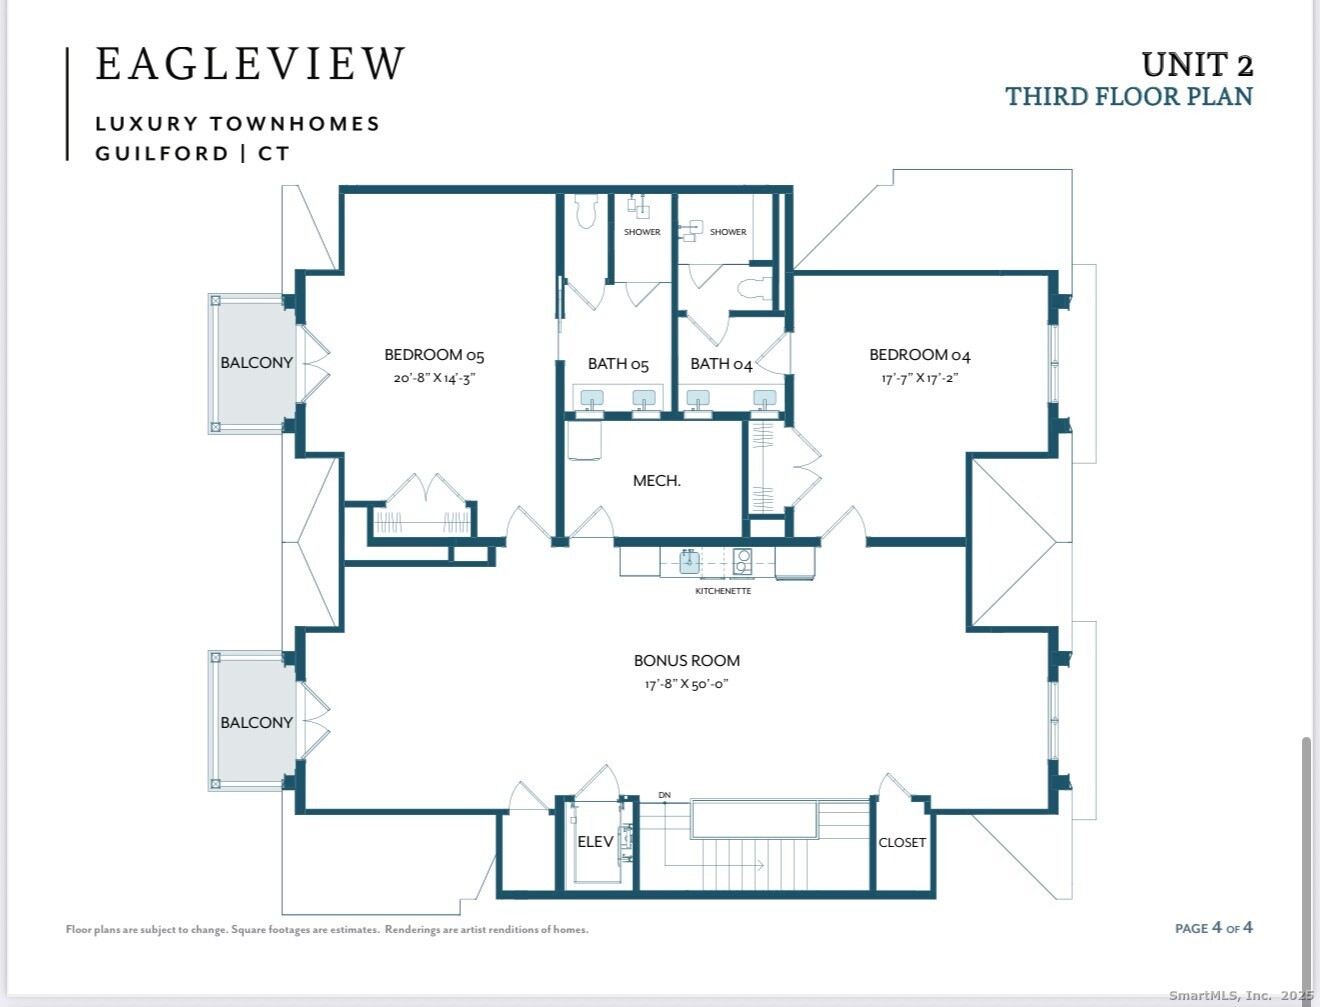
- 6
- BD
- 6
- BA
- 6,216
- SqFt






- List Price
- $3,995,000
- Status
- ACTIVE
- MLS#
- 24138935
- Year Built
- 2025
- Style
- Townhouse
- Bedrooms
- 6
- Bathrooms
- 6
- Building Name
- Eagleview Condominiums
- Living Area
- 6,216
- Neighborhood
- N/A
- Middle School
- Adams
- Elementary School
- Calvin Leete
Property Description
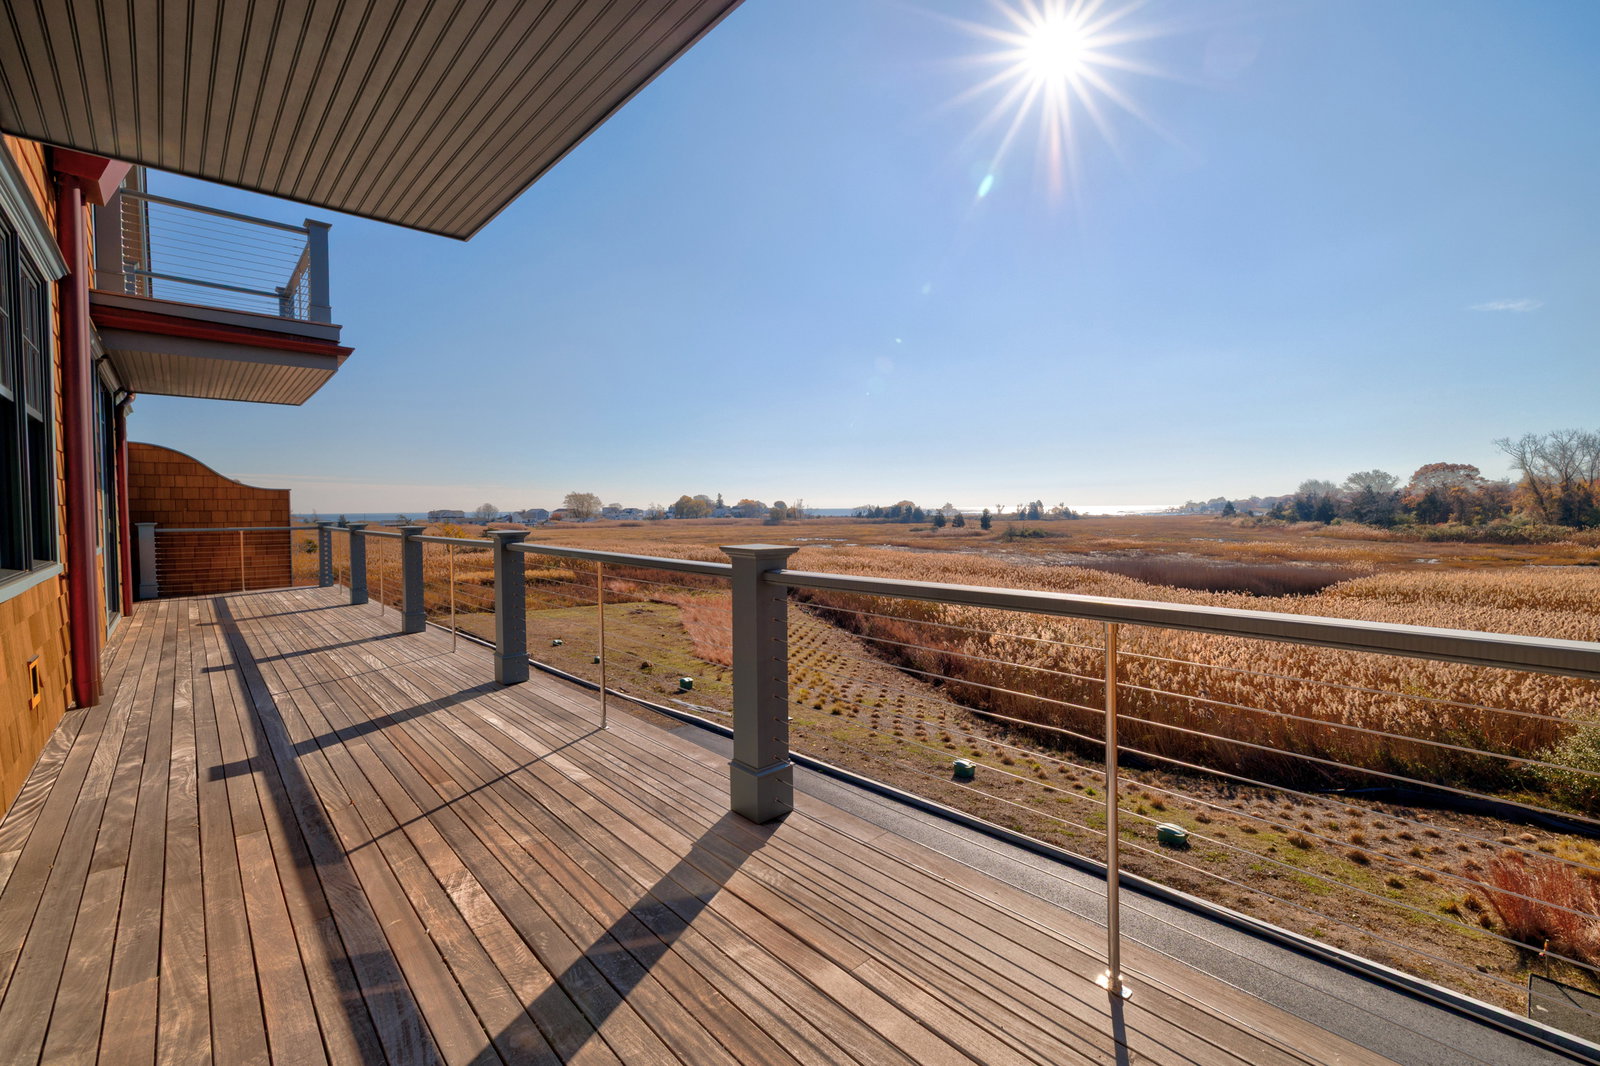
Eagleview at Guilford - Where Luxury Meets Lifestyle. Discover Guilford's newest luxury coastal condominium community, where superior craftsmanship, modern design, and breathtaking views of Long Island Sound redefine Connecticut shoreline living. Whether you're enjoying a sunset from your private balcony, entertaining in your chef's kitchen, or exploring Guilford's vibrant coastal village, Eagleview is more than a home, it's a lifestyle. Experience 6,200 SF of refined living space (expandable to over 8,000 SF) perfectly positioned to capture the tranquil salt marshes and shimmering expanse of Long Island Sound. Each residence includes multiple private balconies that invite you to relax and savor the natural beauty that surrounds you. Unmatched craftsmanship & comfort, this community of only 11 luxury units blends architectural excellence with everyday ease. Every residence features 10-foot ceilings, custom crown moldings, and a Chef's Dream Kitchen equipped with professional-grade appliances and elegant finishes designed for both function and style. Modern conveniences include private elevators, heated 4-car garages with EV charging stations, central air, central vacuum systems, and backup generators. Flexible open floor plans allow you to create spaces that reflect your personal lifestyle and vision. Ideally situated just a 1/2 mile stroll to Jacob's Beach and the Guilford Green, Eagleview offers easy access to an array of restaurants, boutique shopping, and cafes.
/u.realgeeks.media/068homes/Sarah_Square_Photo.jpeg)
Additional Information
- Taxes
- $9,999,999
- Hoa Fee
- $500
- Interior Features
- Cable Available, Elevator, Open Floor Plan, Security System
- Heating
- Heat Pump, Hot Air
- Cooling System Type
- Central Air
- Sewer
- Shared Septic
- Water Source
- Public
- Appliances
- Range, Microwave, Refrigerator, Dishwasher
- Fireplaces
- 1
- Basement
- None
- Exterior Features
- Balcony, Covered Deck/Patio
- Garage Spaces
- 4
- Elementary School
- Calvin Leete
- Middle School
- Adams
- High School
- Guilford
Mortgage Calculator
Listing courtesy of Rose Ciardiello from William Raveis Real Estate. (203) 314-6269 (203) 453-0391
The data relating to real estate for sale on this website appears in part through the SMARTMLS Internet Data Exchange program, a voluntary cooperative exchange of property listing data between licensed real estate brokerage firms, and is provided by SMARTMLS through a licensing agreement. Listing information is from various brokers who participate in the SMARTMLS IDX program and not all listings may be visible on the site. The property information being provided on or through the website is for the personal, non-commercial use of consumers and such information may not be used for any purpose other than to identify prospective properties consumers may be interested in purchasing. Some properties which appear for sale on the website may no longer be available because they are for instance, under contract, sold or are no longer being offered for sale. Property information displayed is deemed reliable but is not guaranteed. Copyright 2026 SmartMLS, Inc.