184 Fern Ave, Litchfield, CT 06759
- $3,950,000
- 8
- BD
- 10
- BA
- 10,516
- SqFt






- List Price
- $3,950,000
- Status
- ACTIVE
- MLS#
- 24100203
- Price Change
- ▼ $249,000 1777925215
- Year Built
- 1992
- Style
- Colonial
- Bedrooms
- 8
- Bathrooms
- 10
- Acres
- 28.89
- Living Area
- 10,516
- Neighborhood
- N/A
- Middle School
- Per Board of Ed
- Elementary School
- Per Board of Ed
Property Description
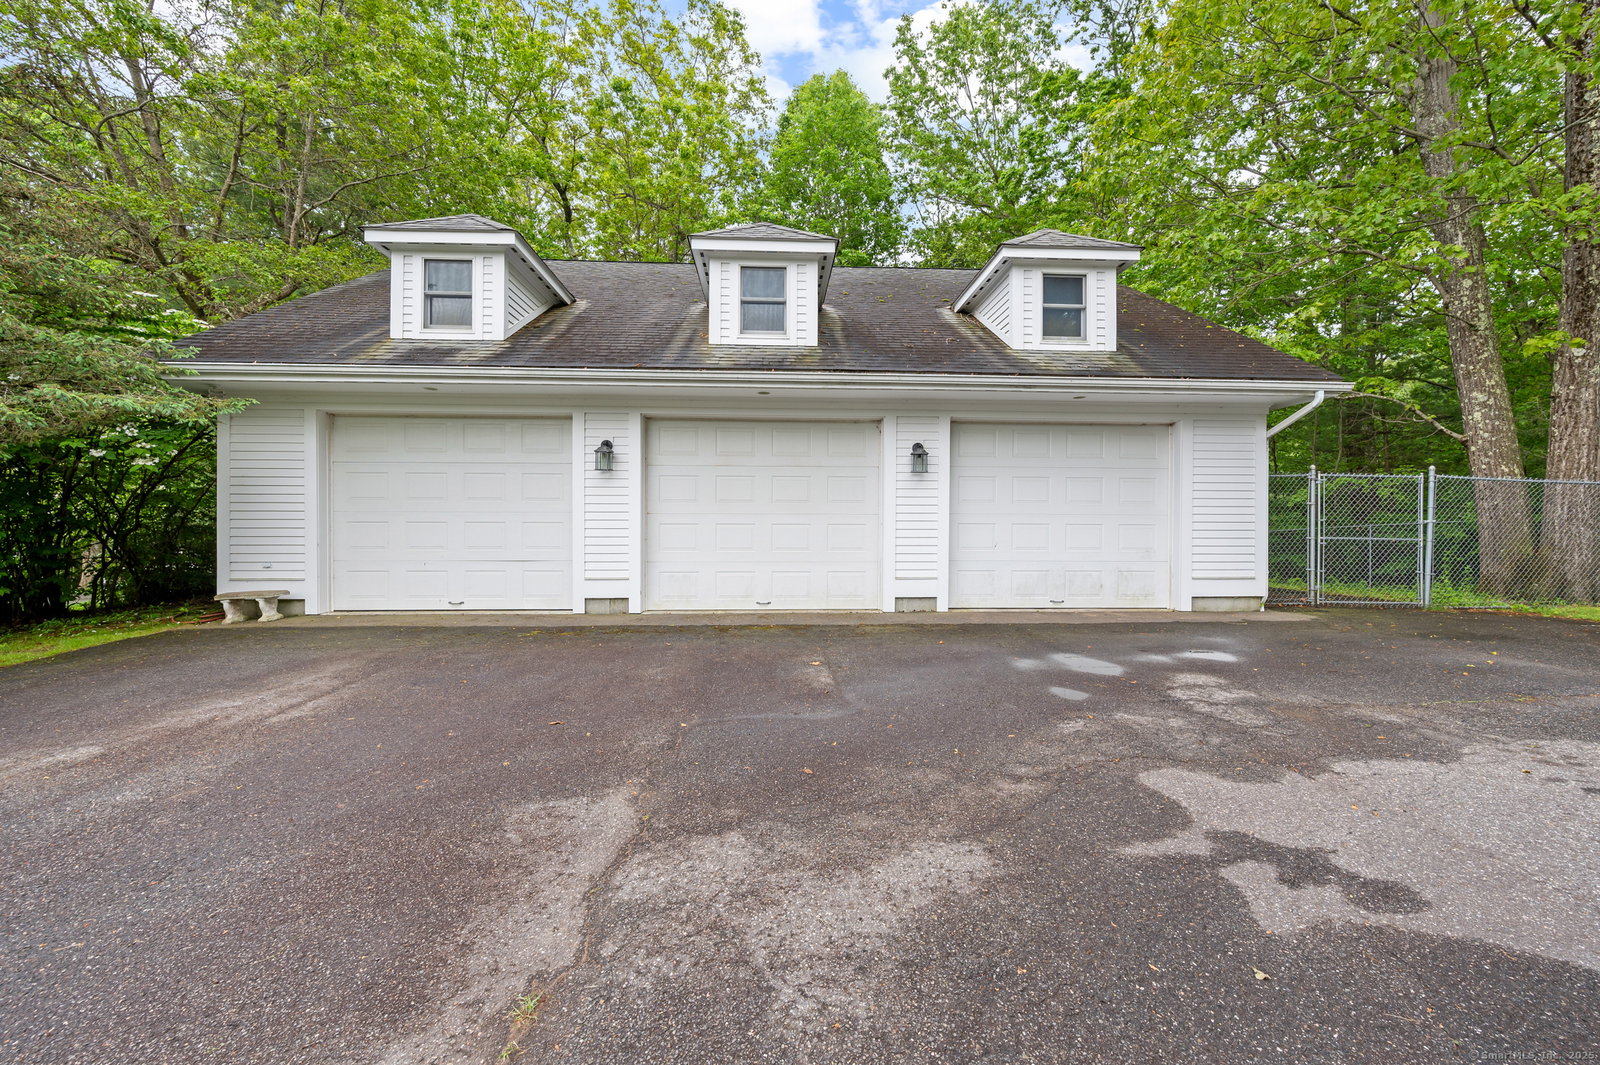
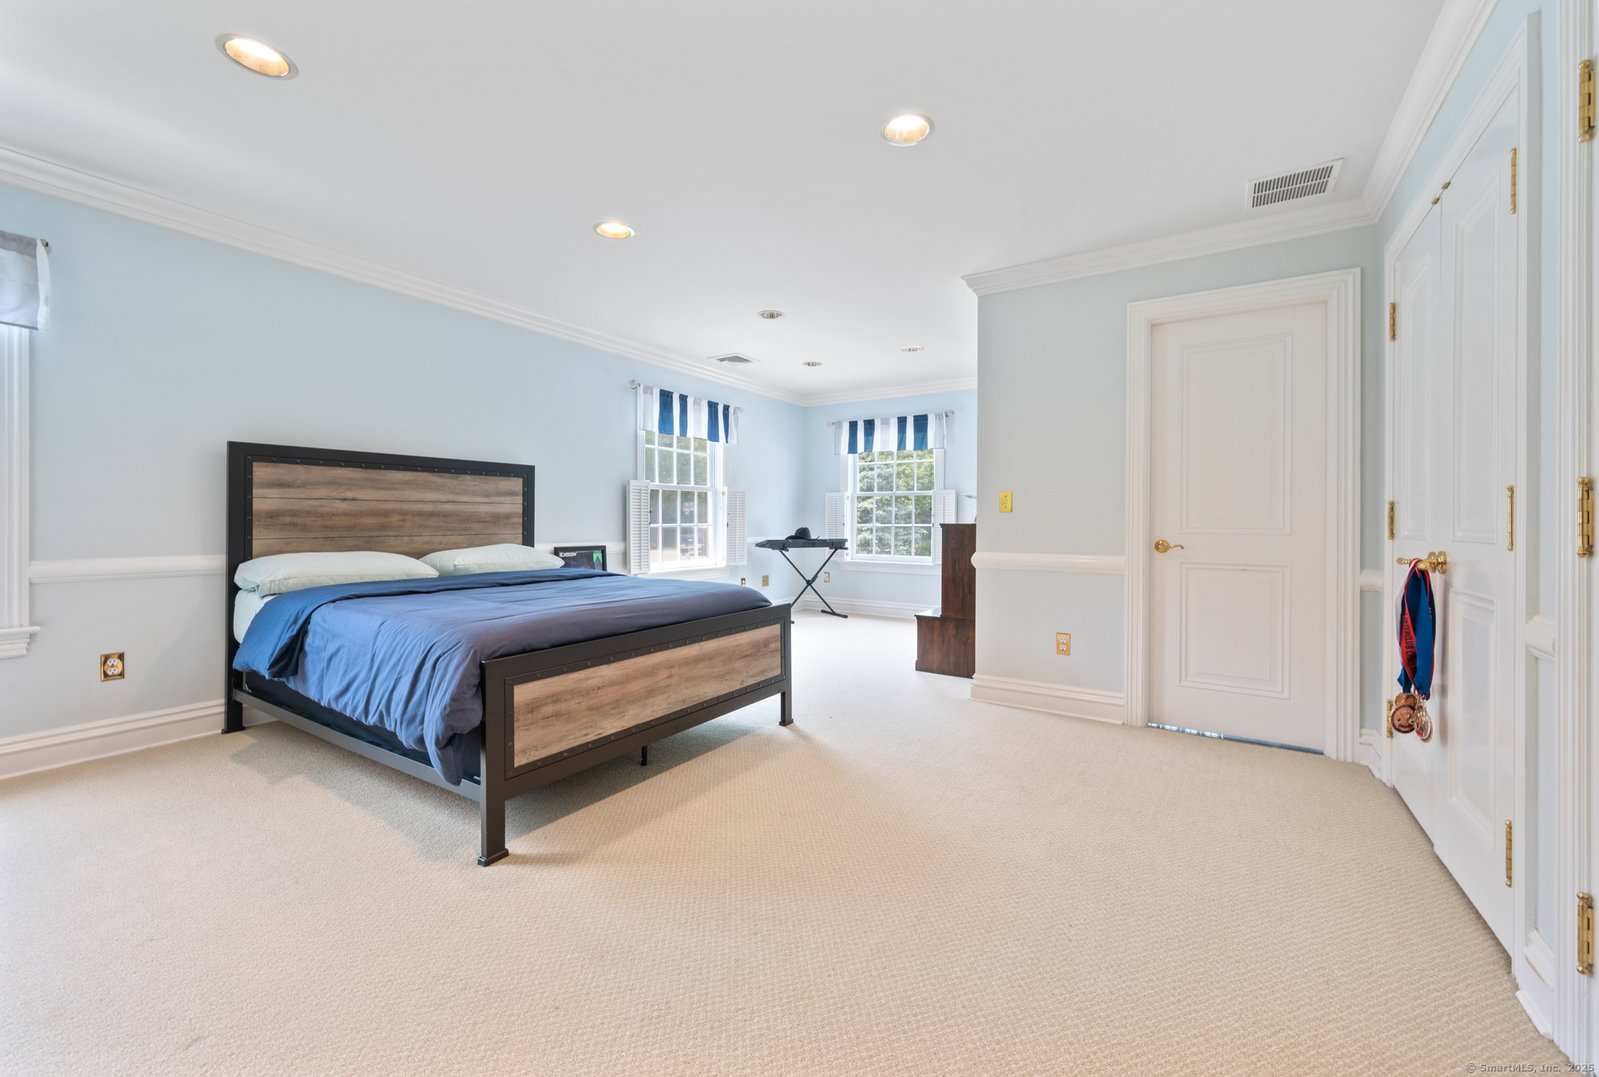
Come see this remarkably private property a stone's throw from the center of Litchfield. This stately home was built in 1992 and boasts over 10,000 s/f of finished space. The grounds are professionally landscaped and have a beautiful patio, pool and greenhouse. There are 8 bedrooms and 13 bathrooms along with a powder room . The sunny , modern, large eat-in kitchen open onto a patio, which then leads to the saltwater pool. A main floor guest bedroom suite with its own bathroom is an added convenience and can be a ground floor primary. There are lots of space for grand entertaining in the formal dining room, living room and great room. Plenty of cabinetry and shelves to display your treasures. You can warm yourself by the fireplaces. The master bedroom suite on the upper level has it all, walking closet, fireplace , sunroom and a large bathroom with steam shower and jet tub. 3 additional bedrooms round up the second floor, all with en-suite bathrooms. A separate laundry room is conveniently located on the bedroom level. The 3 floor has a loft and 2 additional bedrooms also with en-suite bathrooms.The lower level is fully finished and is a walk-out to the grounds. It also includes a wine cellar, a gym and a kitchenette. A separate apartement with a patio is located above one of the garage, which house 3 cars. Another garage for 6 cars is an additional outbuilding. Acreage is consisting of 3 separate parcels which are included w/sale.
/u.realgeeks.media/068homes/Sarah_Square_Photo.jpeg)
Additional Information
- Taxes
- $41,543
- Lot Size
- 1,258,448
- Interior Features
- Security System
- Heating
- Radiant, Zoned
- Cooling System Type
- Central Air
- Sewer
- Septic Tank
- Water Source
- Private Well
- Appliances
- Range, Microwave, Range Hood, Dishwasher, Disposal, Washer, Dryer
- Fireplaces
- 4
- Basement
- Full, Finished, Full
- Exterior Features
- Underground Utilities, Garden, Guest Quarters, Patio
- Garage Spaces
- 9
- Parking Spaces
- 9
- Elementary School
- Per Board of Ed
- Middle School
- Per Board of Ed
- High School
- Lakeview High School
Mortgage Calculator
Listing courtesy of Florence Mathis from W. Raveis Lifestyles Realty. (917) 930-2951 (860) 868-0511
The data relating to real estate for sale on this website appears in part through the SMARTMLS Internet Data Exchange program, a voluntary cooperative exchange of property listing data between licensed real estate brokerage firms, and is provided by SMARTMLS through a licensing agreement. Listing information is from various brokers who participate in the SMARTMLS IDX program and not all listings may be visible on the site. The property information being provided on or through the website is for the personal, non-commercial use of consumers and such information may not be used for any purpose other than to identify prospective properties consumers may be interested in purchasing. Some properties which appear for sale on the website may no longer be available because they are for instance, under contract, sold or are no longer being offered for sale. Property information displayed is deemed reliable but is not guaranteed. Copyright 2026 SmartMLS, Inc.