8 Ridgewood Club Rd, Prospect, CT 06712
- $749,000
- 4
- BD
- 3
- BA
- 2,600
- SqFt






- List Price
- $749,000
- Status
- ACTIVE
- MLS#
- 24041909
- Price Change
- ▼ $50,000 1784334187
- Year Built
- 2026
- Style
- Colonial
- Bedrooms
- 4
- Bathrooms
- 3
- Acres
- 1.13
- Living Area
- 2,600
- Neighborhood
- N/A
- Middle School
- Long River
- Elementary School
- Prospect
Property Description
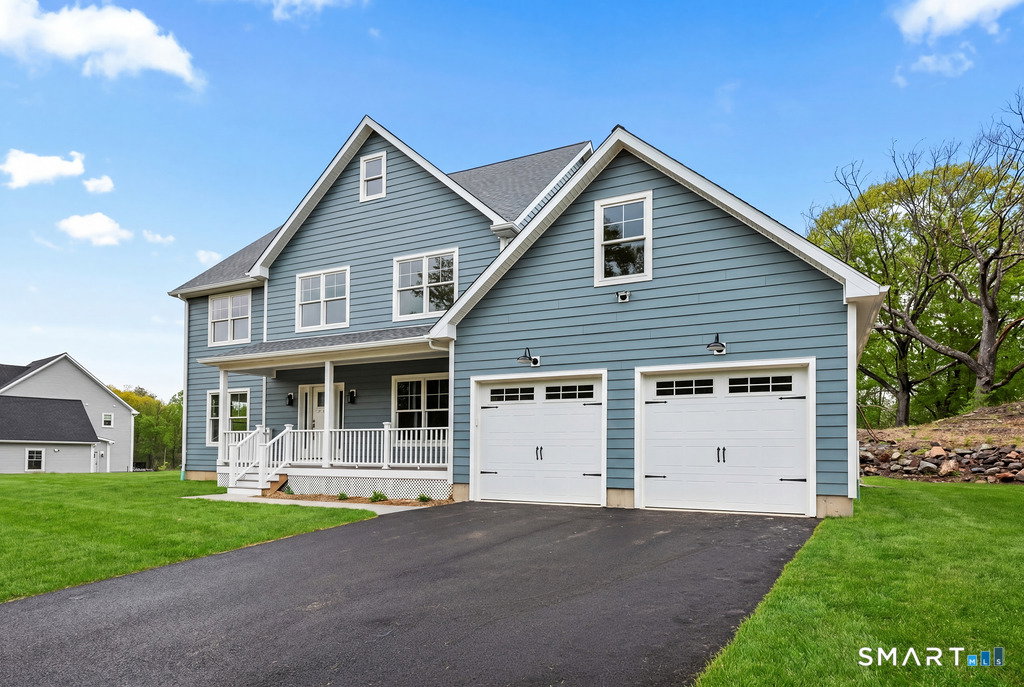
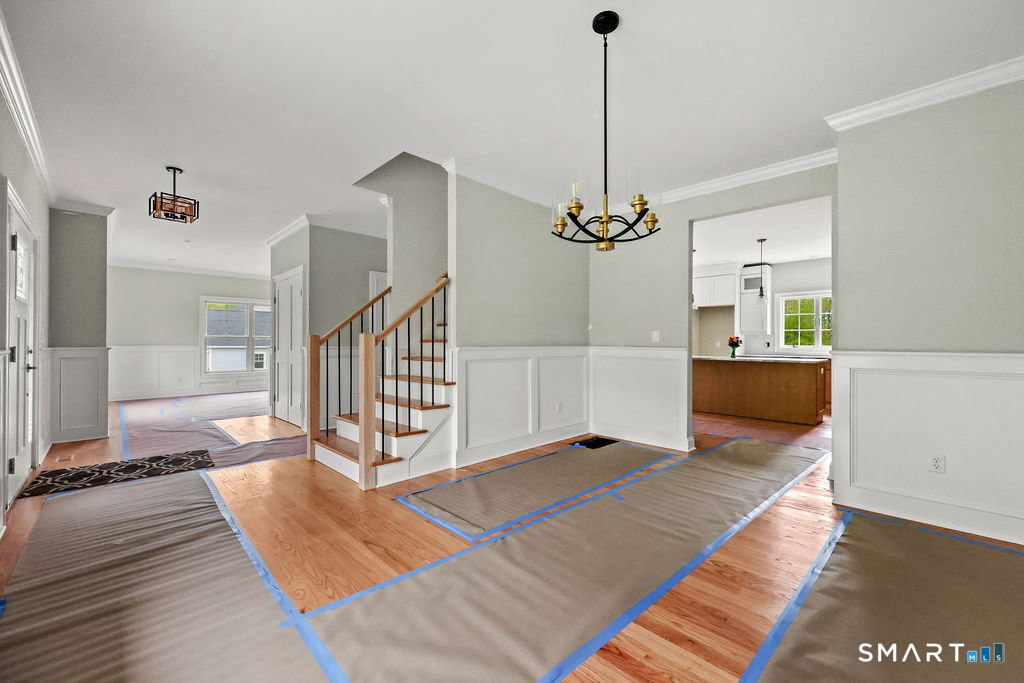
Final opportunity to own new construction in this desirable 11-lot subdivision in Prospect! Set on a premium, private level acre lot, this stunning 4-bedroom, 2.5-bath colonial offers over 2,600 sqft of beautifully designed living space with upscale finishes throughout. A charming covered front porch welcomes you into the bright center hall foyer with peaceful backyard views. The formal living & dining rooms feature elegant picture frame and crown molding, while hardwood flooring extends throughout the 1st & 2nd flrs.The custom kitchen offers 42-inch cabinetry with glass accents, custom moldings, herringbone backsplash, and stylish modern finishes ideal for entertaining and everyday living. Upstairs, the spacious primary suite spans the rear of the home with a walk-in closet and beautiful en suite bath. Three additional generously sized bedrooms feature double-door closets and an exceptional floor plan.The walk-out lower level includes high ceilings, natural light, and covered egress access, offering outstanding future expansion potential. Built with premium Hardie Board siding and quality craftsmanship throughout, this home perfectly blends timeless Colonial design with modern living. Enjoy the charm and quiet of Prospect while remaining close to restaurants, hometown markets, shopping, and major commuting routes, including the new Whole Foods & Shoppes at Stonebridge, Cheshire just 15 minutes away.
/u.realgeeks.media/068homes/Sarah_Square_Photo.jpeg)
Additional Information
- Lot Size
- 49,222
- Interior Features
- Open Floor Plan
- Heating
- Hot Air
- Cooling System Type
- Central Air
- Sewer
- Septic Tank
- Water Source
- Private Well
- Appliances
- Range, Microwave, Refrigerator, Dishwasher
- Fireplaces
- 1
- Basement
- Full, Unfinished
- Exterior Features
- Porch, Deck
- Garage Spaces
- 2
- Elementary School
- Prospect
- Middle School
- Long River
- High School
- Woodland Regional
Mortgage Calculator
Listing courtesy of Sam Ratner from Keller Williams Realty Prtnrs.. (203) 996-8360 (203) 459-4663
The data relating to real estate for sale on this website appears in part through the SMARTMLS Internet Data Exchange program, a voluntary cooperative exchange of property listing data between licensed real estate brokerage firms, and is provided by SMARTMLS through a licensing agreement. Listing information is from various brokers who participate in the SMARTMLS IDX program and not all listings may be visible on the site. The property information being provided on or through the website is for the personal, non-commercial use of consumers and such information may not be used for any purpose other than to identify prospective properties consumers may be interested in purchasing. Some properties which appear for sale on the website may no longer be available because they are for instance, under contract, sold or are no longer being offered for sale. Property information displayed is deemed reliable but is not guaranteed. Copyright 2026 SmartMLS, Inc.